
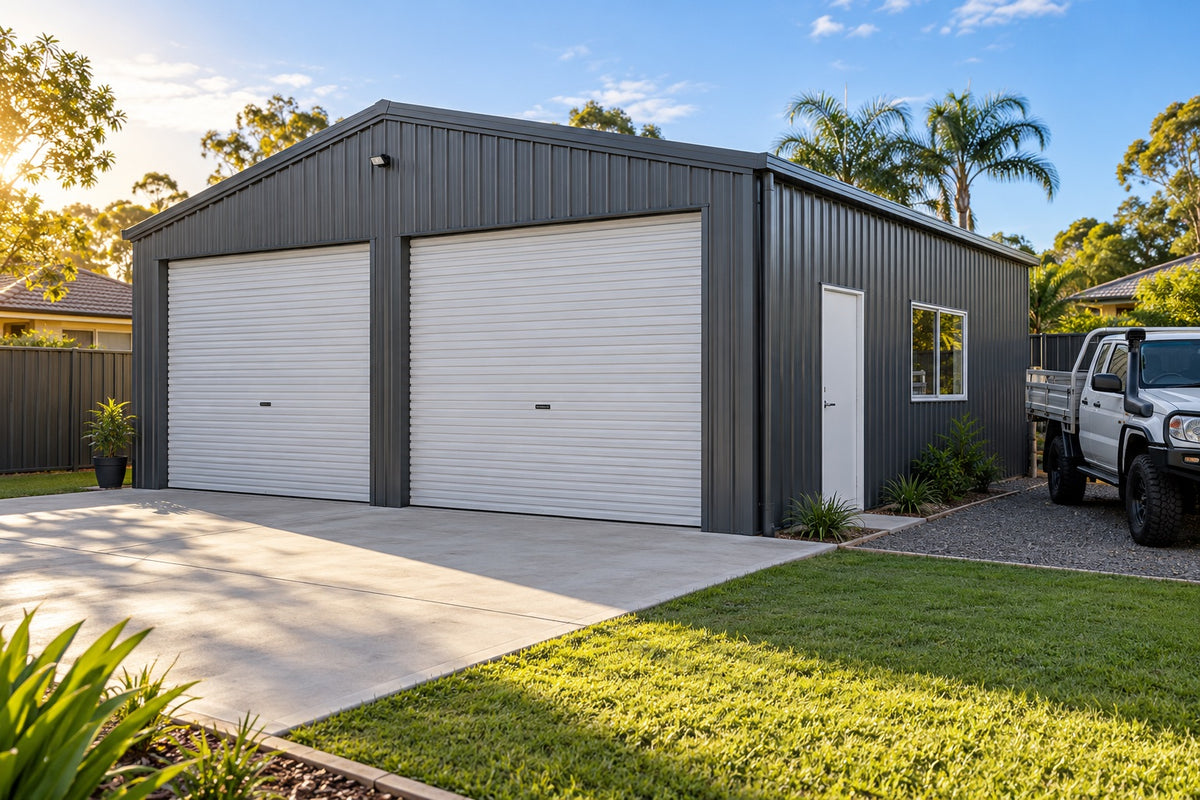
Popular shed sizes
Every standard kit we sell, sorted by range, with its width, length, height and starting price.
Common sizes
What are the most common shed sizes?
A single garage starts around 3.5 m wide, a double garage at 6 m, and farm machinery sheds run from 7 m to 15 m wide. The sizes on the right are our standard kits. Each one can be changed: add a bay, raise the walls, add a lean-to or switch between a gable and skillion roof.
Not sure what fits? Read the shed size guide.
- 10 × 7mBarn 1
- 12 × 8mBarn 2
- 6 × 12mCaravan & Boat Shed
- 9 × 20mClassic Industrial
- 6 × 6mDouble Garage
- 9 × 24mEquipment Workshop
- 6 × 9mGable Classic
- 9 × 24mGable Industrial
- 4 × 5mGable Tiny Home Kit – 20 m²
- 10 × 20mHuge Barn
- 12 × 8mHuge Workshop
- 7.5 × 17.5mLock Up Garage
- 12 × 24mOpen Front 12m
- 15 × 36mOpen Front 15m
- 7 × 12mOpen Front 7m
- 9 × 18mOpen Front 9m
- 12 × 15mOpen Gable
- 20 × 42mRoof-Only Arena
- 3.5 × 7mSingle Garage
- 6 × 17mSkillion Garaport
- 2.8 × 3.5mSkillion Tiny Home Kit – 10 m²
- 15 × 36mStylish Industrial
- 6 × 9mTriple Garage
Width × length of each standard kit. Tap a size to see the kit, its drawing and its price.
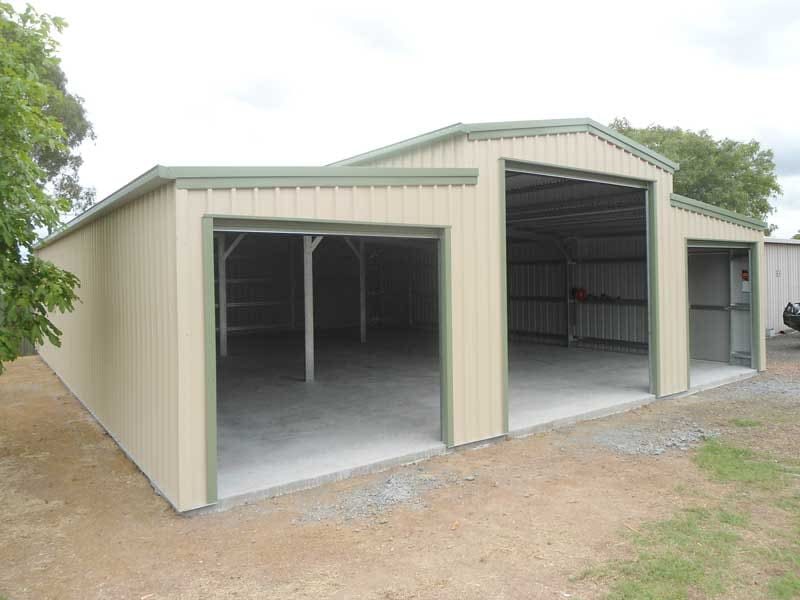
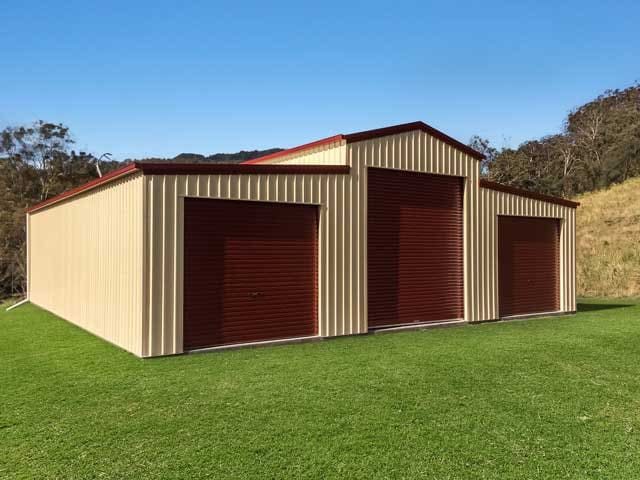
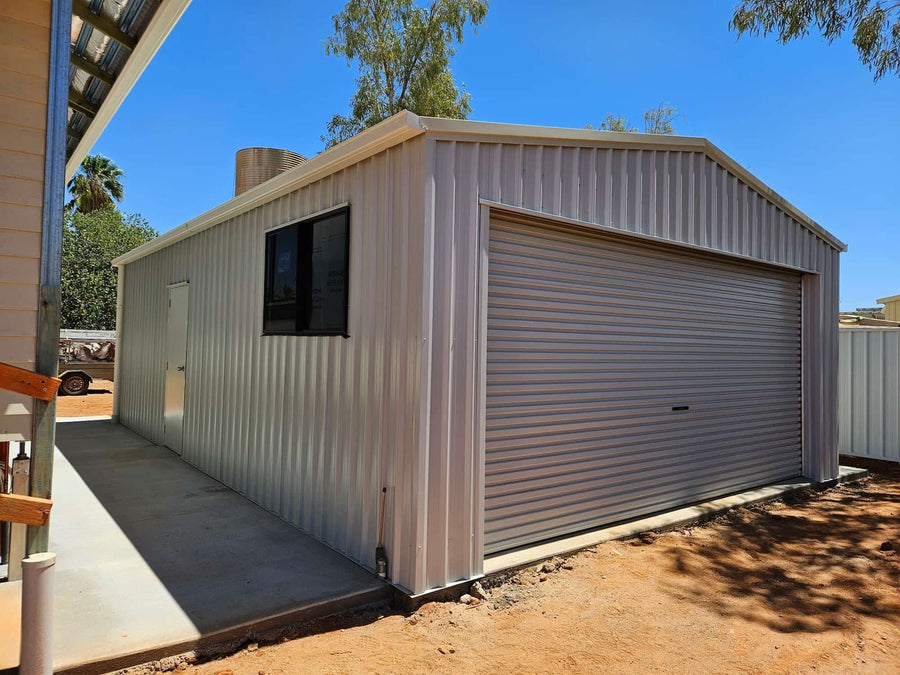
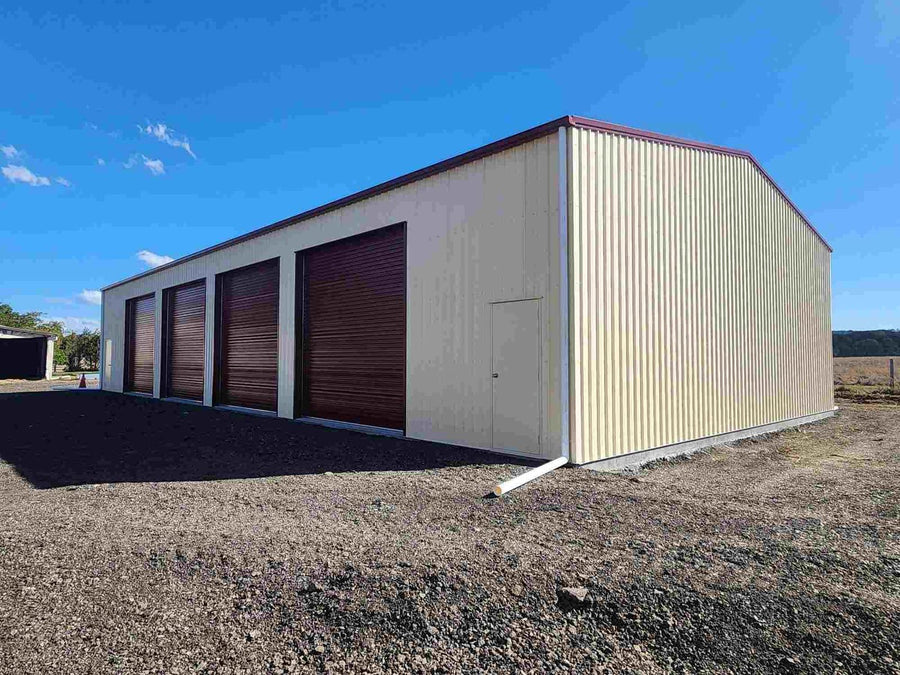
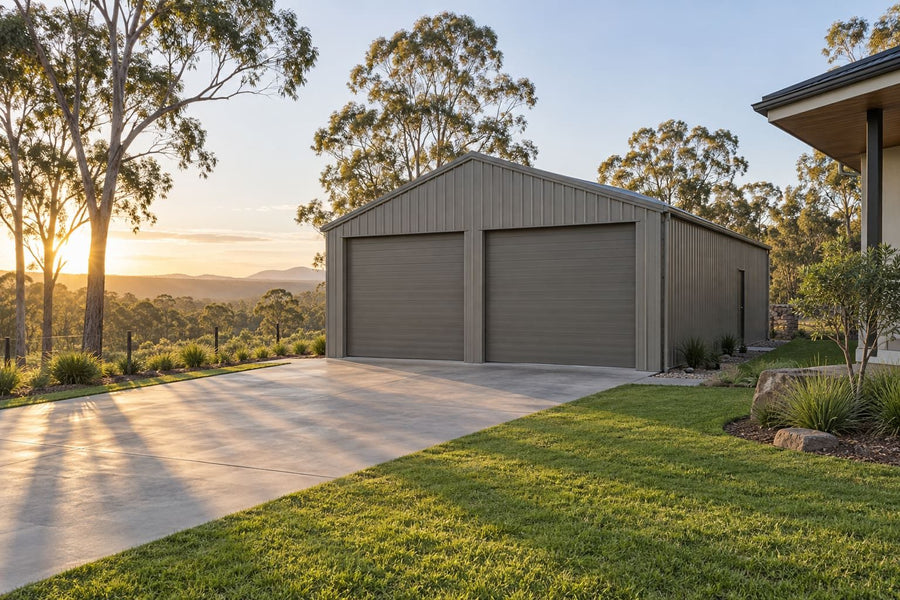
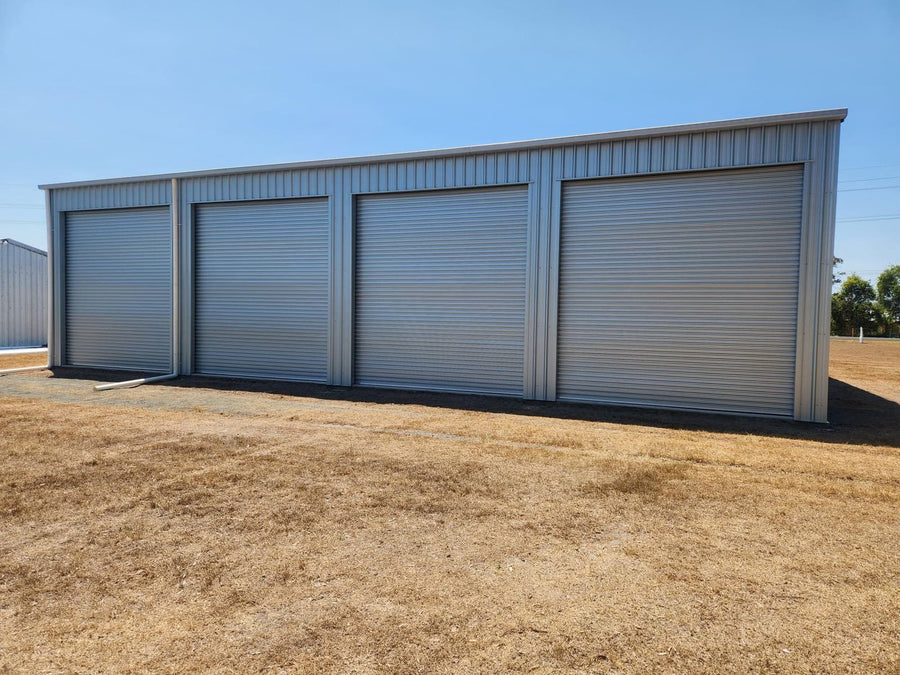
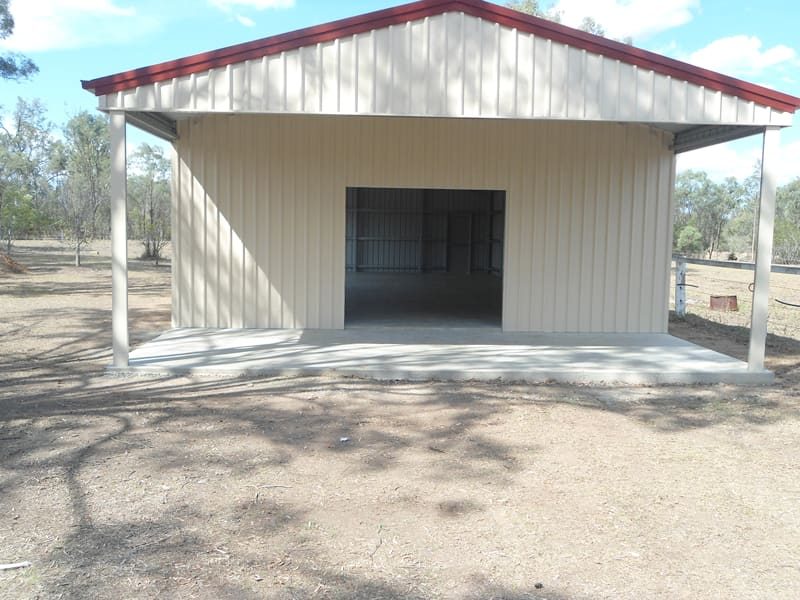
Shed inspiration by size

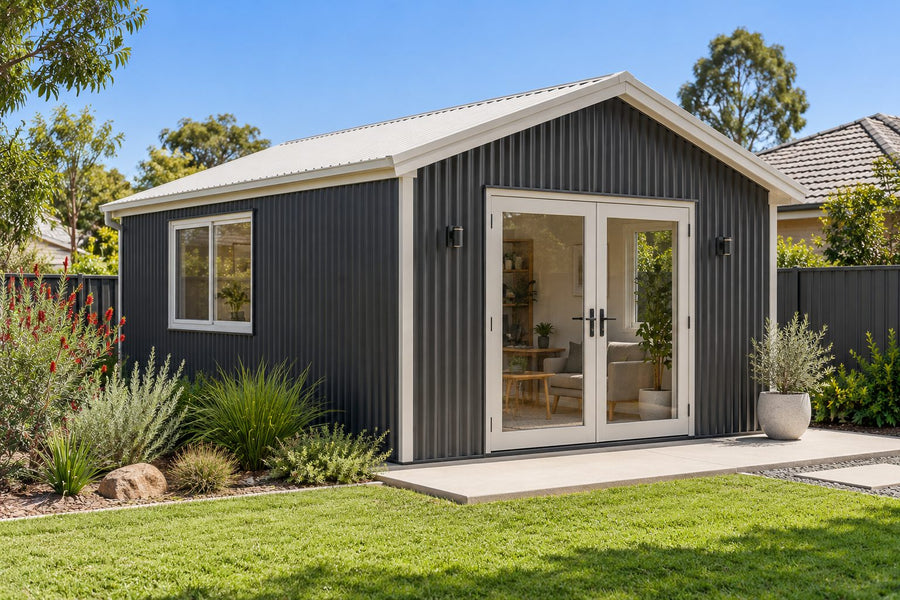
Size tables
Sizes and starting prices by range
Width × length × eave height of each standard kit. Prices include GST.
Garages & Workshops
| Size (W × L × H) | Design | Layout | From, inc. GST | Action |
|---|---|---|---|---|
| 3.5 × 7 × 2.7m | Single Garage | — | $9,339 | View kit |
| 6 × 6 × 2.7m | Double Garage | — | $11,539 | View kit |
| 6 × 9 × 2.5m | Triple Garage | — | $14,289 | View kit |
| 12 × 8 × 5m | Huge Workshop | — | $36,047 | View kit |
| 9 × 24 × 4.2m | Equipment Workshop | — | $32,747 | View kit |
Carports, Workshops & Storage
| Size (W × L × H) | Design | Layout | From, inc. GST | Action |
|---|---|---|---|---|
| 6 × 9 × 2.5m | Gable Classic | Gable | $16,368 | View kit |
| 6 × 17 × 3m | Skillion Garaport | Skillion | $20,867 | View kit |
| 7.5 × 17.5 × 3m | Lock Up Garage | — | $23,947 | View kit |
| 6 × 12 × 2.7m | Caravan & Boat Shed | — | $15,279 | View kit |
Farm Sheds
| Size (W × L × H) | Design | Layout | From, inc. GST | Action |
|---|---|---|---|---|
| 7 × 12 × 3.6m | Open Front 7m | 3 bays of 4m | $14,707 | View kit |
| 9 × 18 × 4.2m | Open Front 9m | 3 bays of 6m | $26,345 | View kit |
| 12 × 24 × 5m | Open Front 12m | 4 bays of 6m | $52,470 | View kit |
| 15 × 36 × 5m | Open Front 15m | 6 bays of 6m | $76,890 | View kit |
| 12 × 15 × 5m | Open Gable | Gable | $31,768 | View kit |
Barns, Stables & Arenas
| Size (W × L × H) | Design | Layout | From, inc. GST | Action |
|---|---|---|---|---|
| 20 × 42 × 5m | Roof-Only Arena | — · 2 sizes | $92,840 | View kit |
| 10 × 7 × 3.6m | Barn 1 | — | $21,989 | View kit |
| 12 × 8 × 4.2m | Barn 2 | — | $25,850 | View kit |
| 10 × 20 × 3.6m | Huge Barn | — | $38,247 | View kit |
Tiny Home Kits
| Size (W × L × H) | Design | Layout | From, inc. GST | Action |
|---|---|---|---|---|
| 2.8 × 3.5 × 2.1m | Skillion Tiny Home Kit – 10 m² | 10 m² (9.8 m²) | $6,490 | View kit |
| 4 × 5 × 2.6m | Gable Tiny Home Kit – 20 m² | 20 m² | $9,768 | View kit |
Industrial & Commercial
| Size (W × L × H) | Design | Layout | From, inc. GST | Action |
|---|---|---|---|---|
| 9 × 20 × 4.9m | Classic Industrial | — | $54,890 | View kit |
| 9 × 24 × 4.2m | Gable Industrial | Gable | $52,470 | View kit |
| 15 × 36 × 5m | Stylish Industrial | — | $109,670 | View kit |
Steel Home Kits
| Size (W × L × H) | Design | Layout | From, inc. GST | Action |
|---|
Steel home kits are quoted to your plans, so they are not listed here. See the steel home kits range.
Designed to your needs
Change any size
Use a standard size as the starting point and adjust it.
-
Size
Change the width, length and eave height. Tell us the footprint you have room for and what has to fit inside.
-
Gable or skillion roof
A gable roof peaks in the middle and suits most sheds. A skillion roof runs one way, which gives a lower, modern line and sheds water to one side.
-
Lean-to
An open, roofed section along one side. It covers vehicles, hay or machinery for less than another enclosed bay.
-
Mezzanine floor
A raised floor inside the shed adds storage without making the footprint bigger. It depends on height and span.
Not every option suits every design. Your quote confirms what fits your kit and your site.
Choosing a size
What size shed do I need?
Measure what has to go inside, including the doors of any vehicle when they open, then add room to walk around it and a workbench if you need one. Check the height of the tallest machine or caravan against the eave height.
What does width × length × height mean?
Width is the span across the shed, length runs along the side with the bays, and height is the eave height on the walls. Each kit page has a plan and elevations with these sizes drawn on.
Can I get a size that is not listed?
Yes. The sizes on this page are our standard kits. Send the footprint and height you need and we will price it for your site.
Does a bigger shed need council approval?
Usually the larger and taller the shed, the more likely it needs building approval. Rules differ by council, so check early.
Get a price for your size
Rough dimensions are all we need to start. Tell us the footprint, the height and where the shed will go.
- Free quote, no obligation
- Any width, length or height
- Supply only, or installed in Queensland
Prefer to talk it through? Call 07 5466 5858.