Gable Classic
Includes GST. Standard size shown. Delivery to QLD and NSW is free.
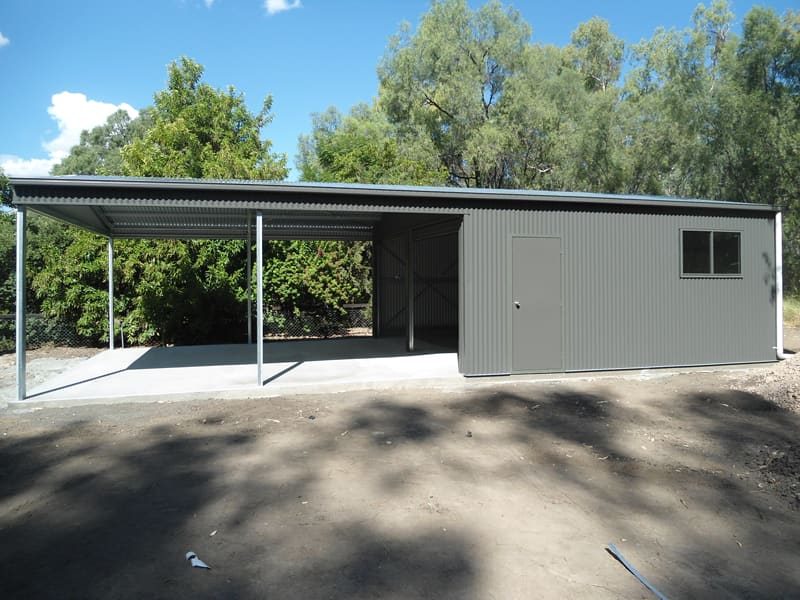
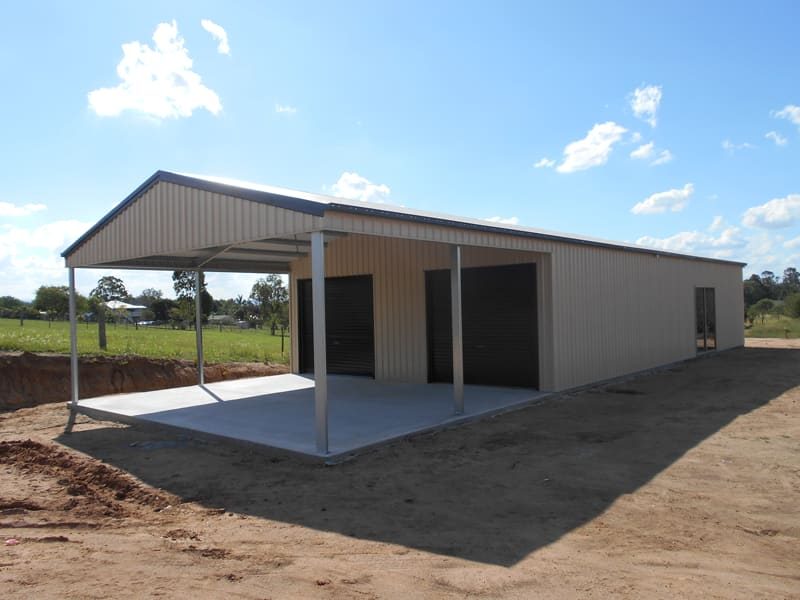
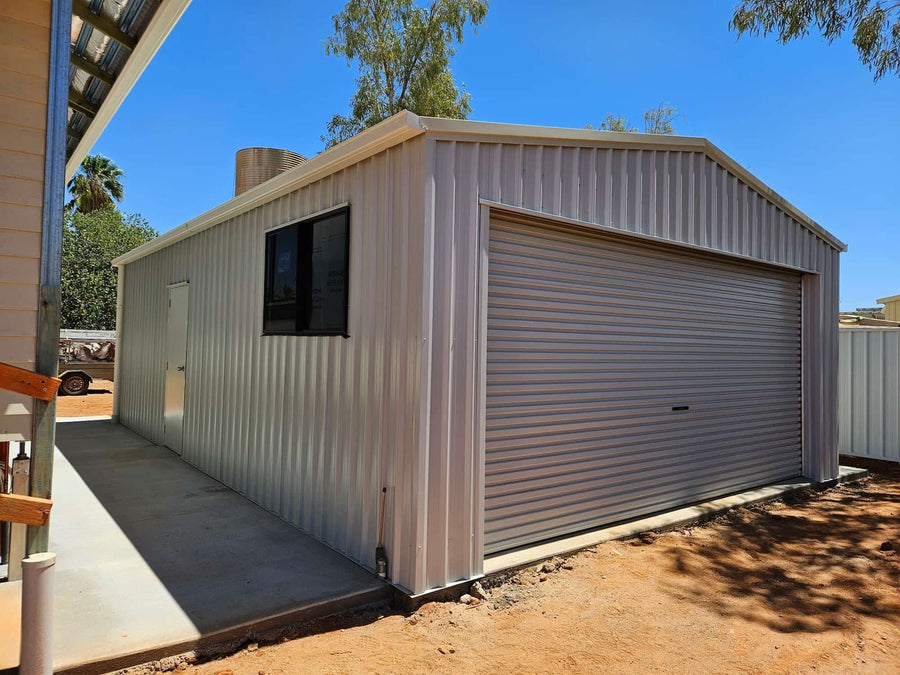
A 6m x 9m gable-roof shed that suits most homes and sits neatly beside the house.
Add an awning, extra doors or a window to make it a garage, workshop or storage shed.
- Span
- 6 m
- Length
- 9 m
- Eave height
- 2.5 m
- Footprint
- 54 m²
- Roof
- Gable
- Price includes GSTStandard size shown. Changes are quoted in writing.
- Change the size, doors or optionsSend the changes and we reply with an itemised quote.
- Kits supplied across QLD and NSWInstalled in Queensland by Builtwise Group, QBCC 15445275.
Good for
- Garage with a gable roofline
- Parking and storage
- Matching the look of the house
The drawing
Plan and elevations
The standard kit drawn from its listed sizes, with a car outline in the plan for scale.
Plan
End elevation
Side elevation

Standard sizeWidth, length and eave height of the standard kit listed for this design.
Roof pitchThe pitch drawn here is for illustration. Your engineering drawings show the real pitch.
Car for scaleThe dashed outline is a 4.8 m by 1.9 m car, drawn at the same scale as the plan.
Make it yours
What you can change
Start from the standard kit and tell us what to change. Each change is priced in your written quote.
-
Size
Change the width, length and eave height. Tell us the footprint you have room for and what has to fit inside.
-
Gable or skillion roof
A gable roof peaks in the middle and suits most sheds. A skillion roof runs one way, which gives a lower, modern line and sheds water to one side.
-
Lean-to
An open, roofed section along one side. It covers vehicles, hay or machinery for less than another enclosed bay.
-
Roller doors
Choose how many, how wide and which wall they go on. Plan the opening around your largest vehicle or machine.
-
Personal access door
A standard hinged door so you can walk in without opening a roller door.
-
Windows
Add light and airflow to a workshop, studio or stable. Placement is shown on your quote drawings.
-
Skylights
Translucent roof sheets let daylight into a deep shed so you need lights less often.
-
Insulation
Roof and wall insulation keeps the temperature steadier and cuts condensation and rain noise.
Not every option suits every design. Your quote confirms what fits your kit and your site.
How buying this kit works
-
Add it to your cart
Buy the standard kit through our secure checkout, or send changes through the quote form below.
-
We confirm the details
We contact you to confirm your site address and delivery. Changes are priced in a written quote first.
-
Delivery or installation
The kit is delivered to your site. In Queensland we can also install it.
Your quote
What a quote for changes covers
Every item is listed, so you can compare quotes line by line.
- Frame and sizeWidth, length, eave height and bay layout.
- Roof and wallsSheeting, colours, flashings and trims.
- Doors and openingsRoller doors, access doors, windows and skylights.
- Site engineeringThe wind region and site conditions the shed is designed for.
- DeliveryDelivery to your address in QLD or NSW.
- InstallationIn Queensland, installation under QBCC licence 15445275.
Questions about this kit
What does the starting price include?
It is the price of the standard-size kit shown, including GST. Delivery to any address in QLD or NSW is free. If you ask for changes, your written quote lists every item.
What changes the final price?
Your site's wind region, changes to size and height, doors and windows, options such as insulation or skylights, and delivery distance.
Is installation available?
In Queensland, yes, through Builtwise Group Pty Ltd under QBCC licence 15445275. In New South Wales we supply the kit.
Do I need council approval?
Often, yes. It depends on size, height and where the shed sits on your block. Check with your council or a private certifier early.
How do I prepare the site?
The shed sits on a concrete slab or footings on level ground. Your quote tells you what the kit needs so your concreter can price the slab.
Change the Gable Classic and get a quote
Tell us where it is going and what you need to change. We reply with a written quote for the kit and, in Queensland, installation. Delivery to QLD and NSW is free.
| Standard size | 6m wide × 9m long × 2.5m high |
|---|---|
| Roof | Gable |
| Price | From $16,368 inc. GST (standard size) |
| Customisable | Size, height, doors, windows and colours |
- Free quote, no obligation
- Change the size, doors, windows and colours
- Supply only, or installed in Queensland (QBCC 15445275)
Prefer to talk it through? Call 07 5466 5858.
More carports, workshops & storage
Compare similar kits
-
6 × 17 × 3mW × L × H
Skillion Garaport
- Skillion roof
- Lock-up storage plus covered parking
From, inc. GST$20,867
View kit -
7.5 × 17.5 × 3mW × L × H
Lock Up Garage
- Secure storage for several vehicles
From, inc. GST$23,947
View kit